Southern Vermont Realty Group
Search
3 Shannon Ridge Road
SEE ALL PHOTOS
3 Shannon Ridge Road
Listed by Jacki Murano with Southern Vermont Realty Group 802-464-2585
Active Under Contract

3 Shannon Ridge Road

3 Shannon Ridge Road, Dover, VT 05356

$999,000
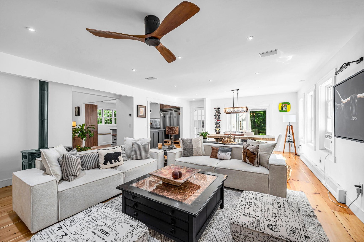
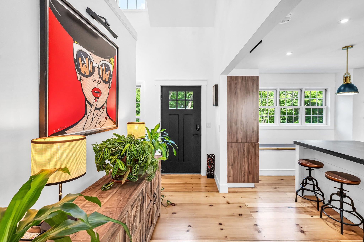
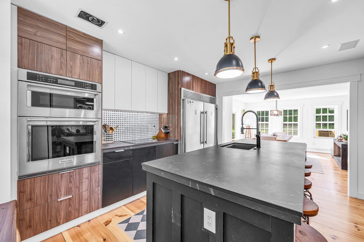
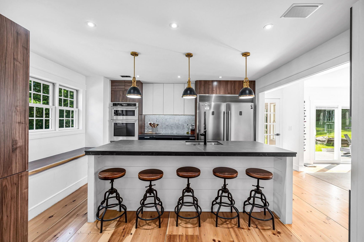
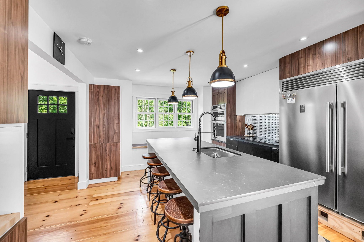
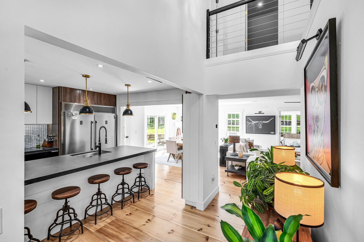
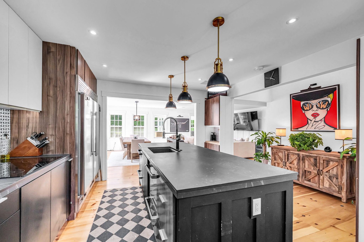
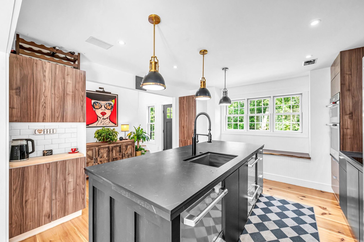
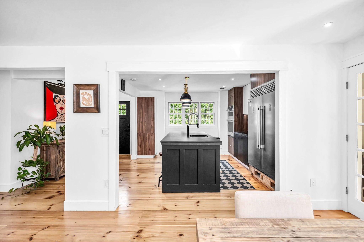
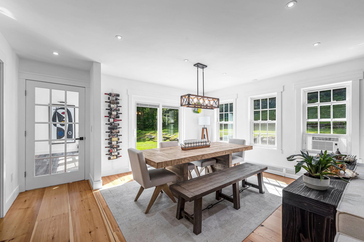
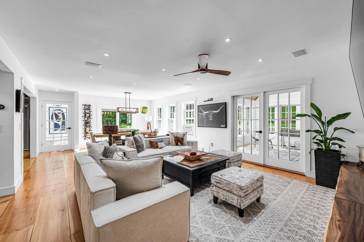
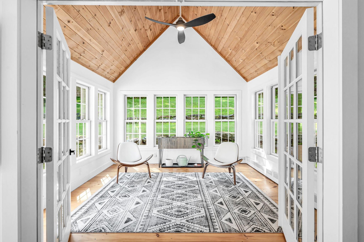
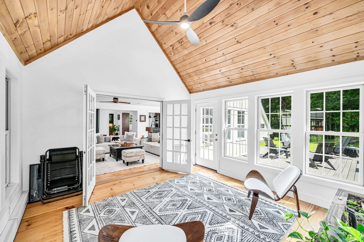
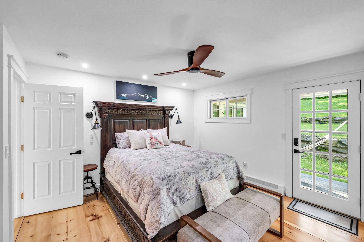
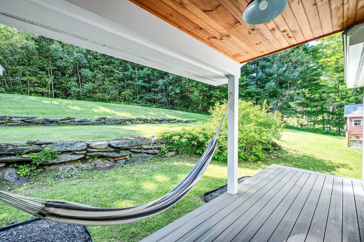
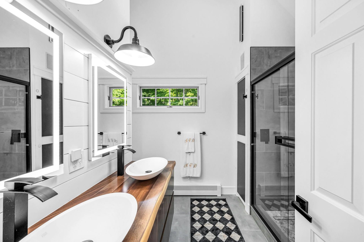
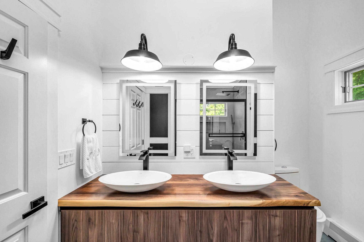
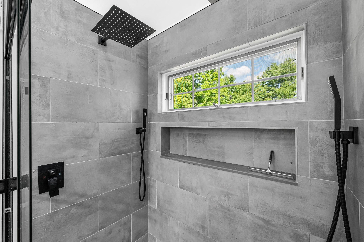
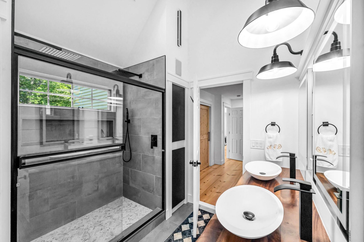
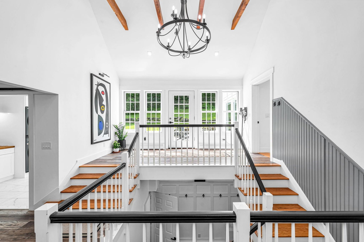
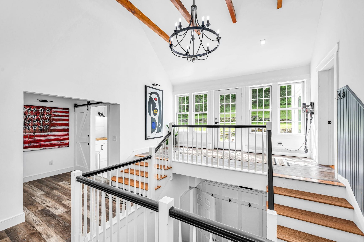
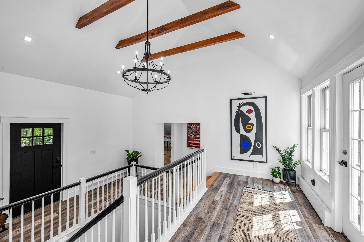
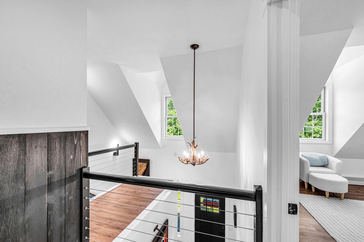
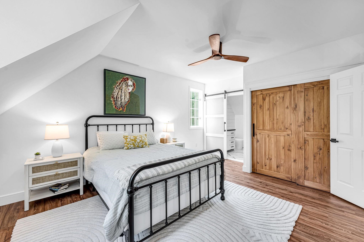
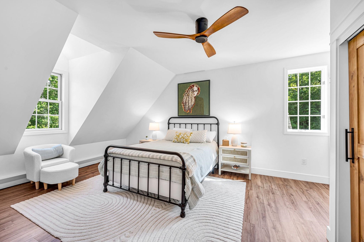
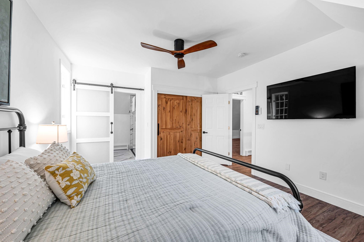
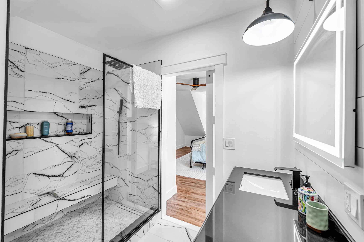
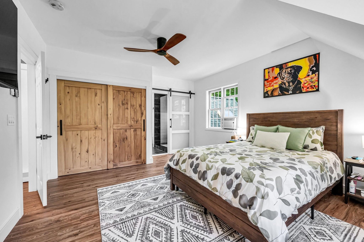
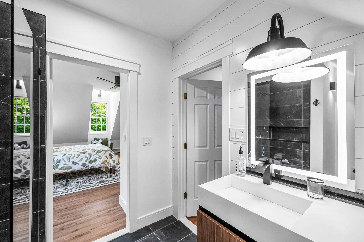
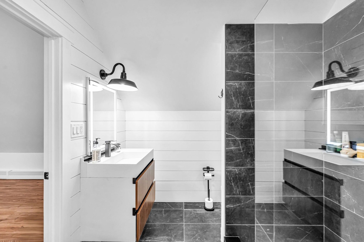
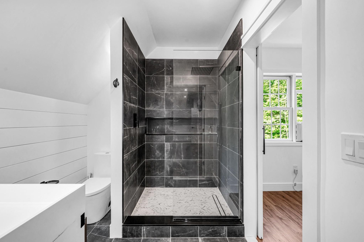
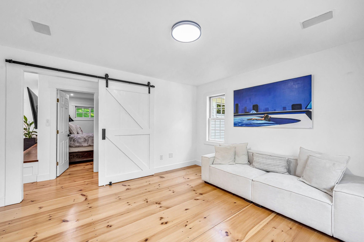
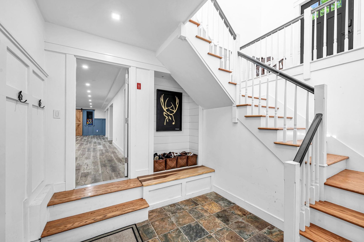
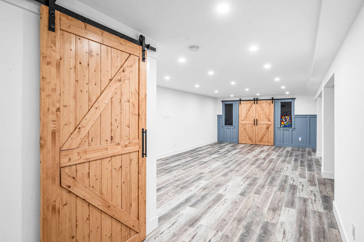
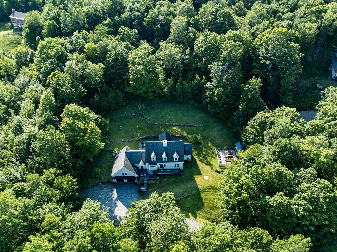
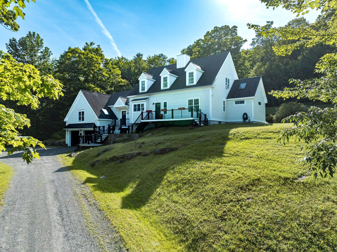
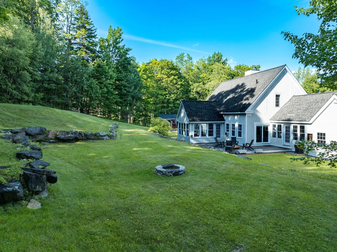
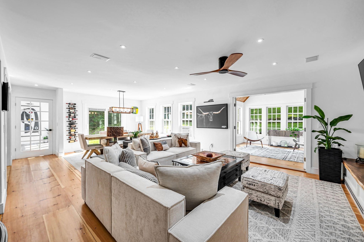
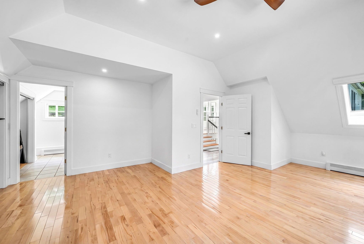
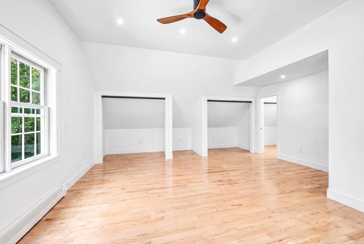
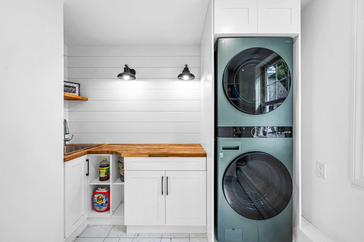
Some homes are renovated. Others are carefully crafted. 3 Shannon Ridge Road is unmistakably the latter.At first glance, the home feels elegant. Spend time inside, however, & its character begins to emerge: 16-ft.-long wide pine floors secured w/ traditional square nails, remarkably high ceilings, beautifully composed architecture, expansive windows, live-edge wood, a kitchen for entertaining and everyday living w/double dishwashers & premium appliances, beautifully appointed baths w/ heated mirrors, refined fixtures & carefully selected materials. Every finish was deliberately selected and serves a practical or design purpose. The home continues to reveal itself as you move from room to room. Anchored by a thoughtfully designed main-level primary suite with its own porch, the floor plan balances everyday comfort w/ exceptional accommodations. Beyond the spacious 4 private BR suites, a family room, sunroom, den, office & additional flex spaces offering remarkable versatility. Designed for gathering a large crowd w/out sacrificing privacy, the home offers a rare balance of expansive shared spaces & quiet retreats. Whether hosting extended family, accommodating weekend guests, working remotely, pursuing creative interests or simply enjoying room to spread out, the layout adapts effortlessly to a wide range of lifestyles & evolving needs. The home doesn't simply offer more square footage it offers more ways to live in it. Enjoy a quiet morning in the sunroom or return from the slopes to the expansive, gear-ready mudroom, where Vermont living feels both practical & effortless.Privately situated on 1.62+- acres between Mount Snow & The Exclusive Hermitage Club, the property offers exceptional privacy just minutes from skiing, golf, hiking, dining, shopping, lakes & year-round recreation. Oversized attached heated garage, private backyard and deck & abundant storage complete a home where craftsmanship, thoughtful design & everyday livability come together beautifully.

4
beds

5
baths

5,050 Sq.Ft. LIVING AREA

1.62 Acres lot

Jacki Murano

Jacki Murano

Features & Amenities

Interior

  • total bedrooms4
  • Total bathrooms5
  • full bathrooms4
  • half bathroom1

Area & Lot

  • Status Active Under Contract
  • Living Area5,050 Sq.Ft.
  • Total Area5,050 Sq.Ft.
  • Lot Area1.62 Acres
  • MLS® ID5100356
  • TypeResidential
  • YEAR BUILT2002
  • NeighborhoodWilmington

Exterior

  • STORIES2
  • Garage Space2.0
  • roofShingle
  • lot featuresOpen, Wooded
  • HEAT TYPEPropane, Baseboard, Hot Water
  • AIR CONDITIONINGNone
  • sewerPublic

Financial

  • Sales Price$999,000
  • Real Estate Tax $13,228/yr
image

Schedule a Showing

I would love to show you this beautiful property. Please select your preferred date and time below. I will be in touch shortly to confirm your appointment.

Schedule a Showing

I would love to show you this beautiful property. Please select your preferred date and time below. I will be in touch shortly to confirm your appointment.

Thank you for your interest in 3 Shannon Ridge Road, Dover, VT 05356. We are reviewing your request and will be in touch shortly!

Mortgage Calculator

Estimate your monthly mortgage payment, including the principal and interest, property taxes, and HOA. Adjust the values to generate a more accurate rate.

All estimates are provided for informational purposes only. Actual amounts may vary.
$0,000 Your Payment 20 15 65
$0,000 Your Payment

Wilmington

Explore

Work With Jacki

Jacki provides a "high service, low pressure" approach, offering expert local knowledge, great follow-through, and accessibility seven days a week. Call her for a stress-free buying or selling experience.
Follow Me on Instagram